
Call Us : (801) 293-9014
info@toppconstruction.comMONDAY - FRIDAY
8:00 AM to 5:00 PM
8:00 AM to 5:00 PM
Watching demolition begin can make a home remodeling project feel like it is suddenly moving fast. Walls come down, cabinets disappear, and familiar rooms can change dramatically in a short amount of time. Then comes the part of the remodel that may not look quite as exciting but has an enormous influence on the finished space. Behind new drywall, flooring, cabinetry, and fixtures is a carefully coordinated construction process. When you understand what happens during these stages, you can better appreciate why a successful home renovation requires planning, experienced trades, and attention to details that may eventually be completely hidden from view.
Demolition is about more than removing old materials. Once finishes, cabinets, flooring, or walls are removed, your remodeling team gets a clearer look at the existing structure and the conditions behind the finished surfaces.
Depending on the scope of your home remodeling project, this stage can expose framing, plumbing, electrical components, and other elements that were previously inaccessible. This gives the construction team an opportunity to evaluate the existing conditions before moving forward with the new work. It is also why remodeling an existing home can be different from building in an entirely new space. The project must successfully integrate the new design with what is already there.
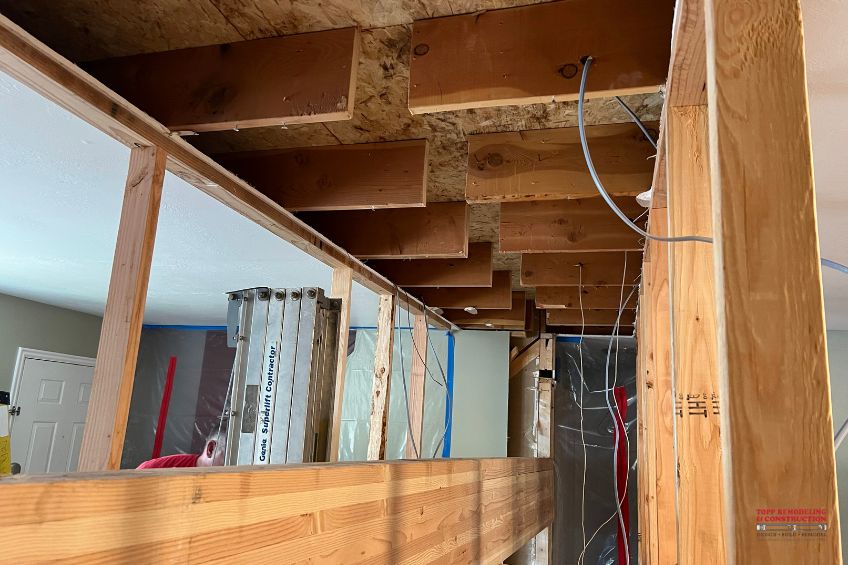
Once demolition is complete and the space is prepared, the project begins transitioning toward the new design. Framing may be constructed or modified to establish walls, openings, and other features included in the remodeling plan.
This is also when various systems may need to be coordinated based on the scope of the project. Plumbing, electrical, ventilation, and other components can require work before walls are closed. Although this stage may look unfinished, it is where many important details of the remodel come together.
Getting these elements properly positioned now helps support everything that follows. Moving a sink, changing lighting locations, adding outlets, or altering a room configuration can all involve work that eventually disappears behind the finished surfaces.
After the necessary behind-the-wall work is completed, the transformation becomes much easier to see. Drywall can close the walls, surfaces can be prepared, and the room begins transitioning from a construction area into a recognizable living space.
From there, the finished work can progress according to the project. Flooring, cabinetry, tile, trim, countertops, lighting, plumbing fixtures, paint, and other finishes begin creating the appearance homeowners envisioned at the start.
These stages also depend on proper sequencing. Certain materials and features need to be installed before others, which is why an organized construction process matters. A remodel is not simply a collection of individual upgrades. Each stage needs to work with the next.
When your home renovation is complete, you naturally notice the new kitchen, bathroom, basement, or living area. What you probably will not notice is much of the construction work that made the transformation possible.
That hidden work is one reason choosing an experienced remodeling contractor matters. A beautiful finished space should be supported by thoughtful planning and careful construction throughout the entire project, not simply attractive materials at the end.
Topp Remodeling & Construction works with Utah homeowners through the stages of home remodeling and renovation, from the initial planning and demolition through construction and finishing details. When you understand what happens between demolition and the finished remodel, you can see that the real transformation involves much more than what is visible on the final day.

